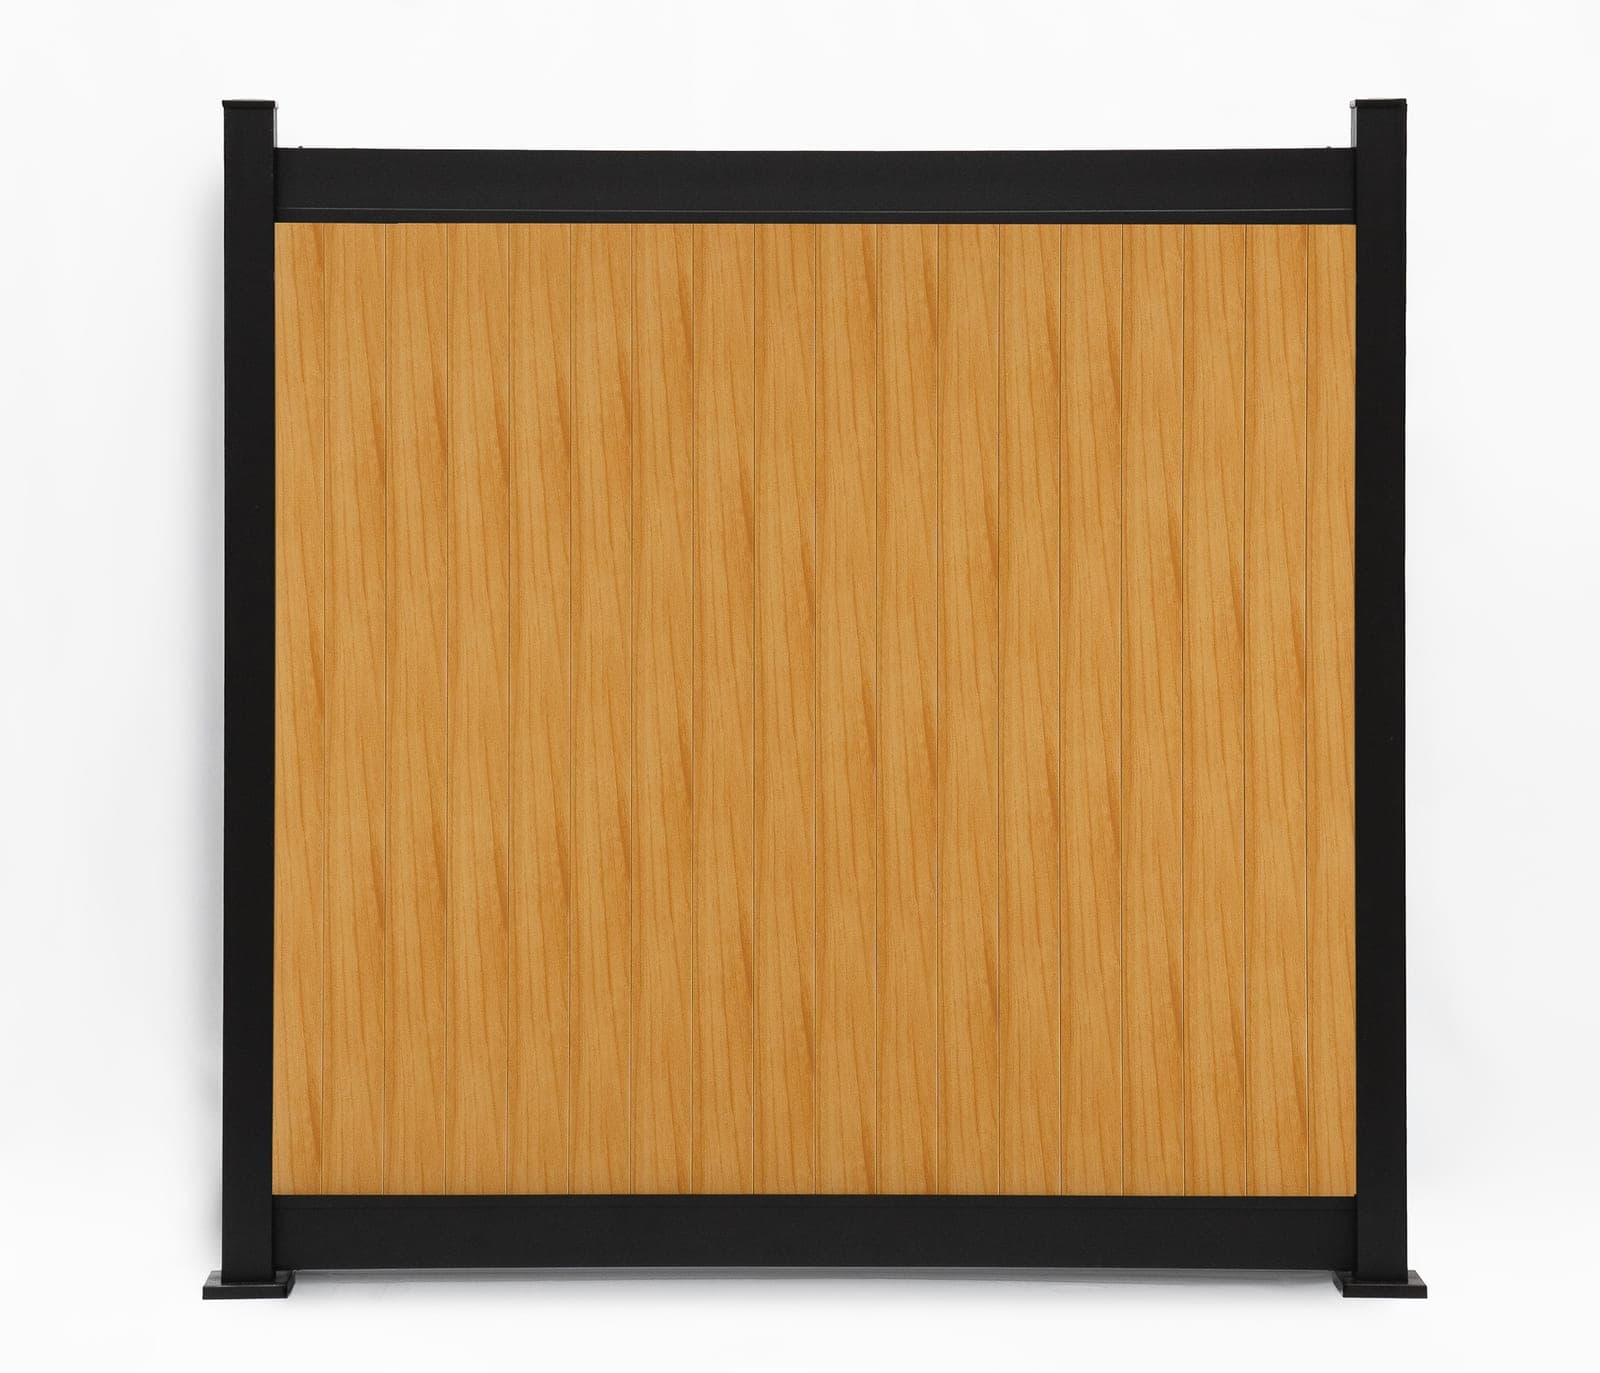
These points come from the City of Edmonton and Environment and Climate Change Canada, and describe the City’s rules for residential fences. Rules and fees change, so confirm with the City before you order.
Fence heights under Zoning Bylaw 20001
Edmonton’s Zoning Bylaw 20001 sets a 1.3 m maximum for a fence in a front yard and 2.0 m in every other yard. Height is measured from the highest point of the fence portion, not counting structural posts, to the finished ground surface directly beneath it. On a corner site with vehicle access from the flanking street, the same 1.3 m limit applies to the portion between the flanking side lot line and the nearest wall of the principal building. That portion runs from the rear lot line to the front yard.
Source: City of Edmonton, Zoning Bylaw 20001, section 5.100
Development permits
The City of Edmonton requires a development permit for a fence at ground level over 2.0 m (6 ft 7 in) in any part of the rear yard or interior side yard, or over 1.3 m (4 ft 3 in) in any part of the front yard or flanking side yard. A building permit is not required for a fence or privacy screen unless it is part of hot tub or swimming pool screening. The City’s page lists a $195 development permit fee for an over-height fence, and fees can change.
Source: City of Edmonton, Fence permit
The Development Planner variance
Under the same bylaw, a Development Planner may vary the height of a fence to give extra screening from nuisances on abutting sites or streets. A 1.3 m limit can be raised to 2.0 m, and a 2.0 m limit can be raised to 2.6 m. A variance is a decision for the planner, so ask the City before you order panels taller than the standard limits.
Source: City of Edmonton, Zoning Bylaw 20001, section 5.100
Edmonton against Toronto Pearson
At Edmonton Int’l A (ECCC climate ID 3012205), the 1991-2020 normals show a January mean daily temperature of -12.3 °C, against -5.0 °C at Toronto Pearson. Edmonton has 90.8 days a year when the daily maximum stays at or below 0 °C, against 49.5 at Pearson, and 38.4 days with a daily minimum below -20 °C, against 2.7. Snow depth is at least 1 cm on 145.1 days a year, against 68.6.
Source: Environment and Climate Change Canada, Canadian Climate Normals 1991-2020, Edmonton Int’l A
Planned growth areas in Edmonton
The City’s Plans in Effect page lists the area structure plans and neighbourhood structure plans now in force. In the southwest they include Windermere, Glenridding Heights, Glenridding Ravine, Chappelle and Heritage Valley, where listed neighbourhoods include Cavanagh, Cashman, Graydon Hill, Paisley and Hays Ridge. The Orchards at Ellerslie and Walker are in the Ellerslie district, and Riverview is in the West Henday district. The page does not say which of these are established and which are still being built.
Source: City of Edmonton, Plans in Effect
Getting panels from Mississauga
Our showroom is at 2222 South Sheridan Way, Unit 116, in Mississauga, Ontario, 3,453.3 km from central Edmonton by road on a routing model (OSRM, no stops). PrimeAlux ships to Edmonton from there, and there is no local branch or install crew. The showroom is in Ontario, so a visit means travelling there; free samples are available. Delivery options, dates and fees are confirmed by our sales team.
Source: OpenStreetMap routing (OSRM)